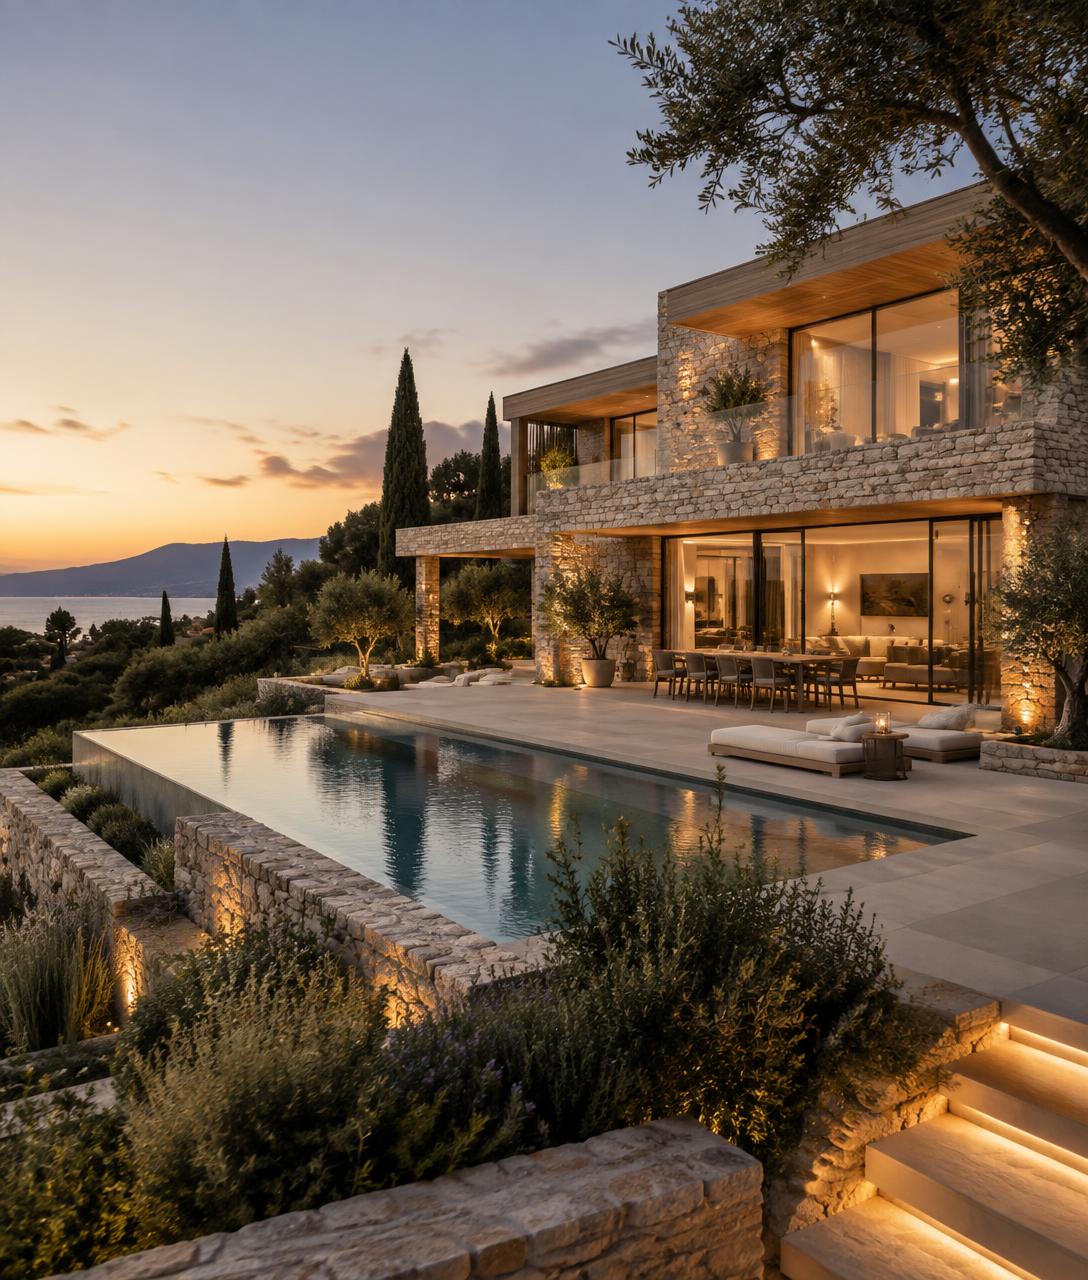
Off-Plan · Valsol, Costa Blanca
Casa Valsol II
The next villa on the estate — in design, ready to shape to your life.
(a) The Concept
A second villa, designed off-plan.
Following Casa Valsol, a second residence is now being designed for the same estate — a contemporary villa carrying the same calm, indoor-outdoor language of stone, glass and landscaped garden. Because it is being sold off-plan while construction begins, an early buyer has the rare chance to personalise key internal spaces before they are fixed.
Final built-area, plot dimensions, specification and pricing will be confirmed as the design completes. Register your interest now to follow the build and reserve a phase.
(b) The Layout
Concept floor plans, to be refined with you.
These indicative plans set out the intended arrangement across two levels. Rooms, dimensions and finishes can be tailored to suit your lifestyle during the design phase. Tap a plan to view it larger.
Ground Floor
Planta baja
Principal living level — entrance, open-plan living, kitchen and bedroom suites opening onto the garden.
Basement
Planta sótano
Lower leisure level — flexible space for a games room, cinema, gym and service areas.
Indicative concept plans — subject to design evolution.
(c) The Build
From design to handover.
An indicative timeline. Exact dates will be confirmed as construction progresses.
Now
In design
Layout and specification being finalised with the architect.
Next
Foundations
Groundworks and structure begin on the Valsol estate.
Then
Structure & fit-out
Walls, glazing and interior finishes take shape.
Finally
Completion
Handover and move-in ready. Dates indicative.
(d) Early Interest
Reserve your phase.
Tell us what you're looking for and we'll be in touch to walk you through the concept and the build timeline. Prefer to talk? Call or message us directly.